

Inscription par:  CREA / Listed By: Ashley Frederick-Welsh, Coldwell Banker Local Realty
 CREA / Listed By: Ashley Frederick-Welsh, Coldwell Banker Local Realty
119 McCarthy Boulevard Regina, SK S4R 5R6
En vigueur (9 Jours)
242 552 $ (USD)
HORAIRES DES PORTES OUVERTES
-
OUVERTESDim, Oct 251:00 pm - 3:00 pm
Description
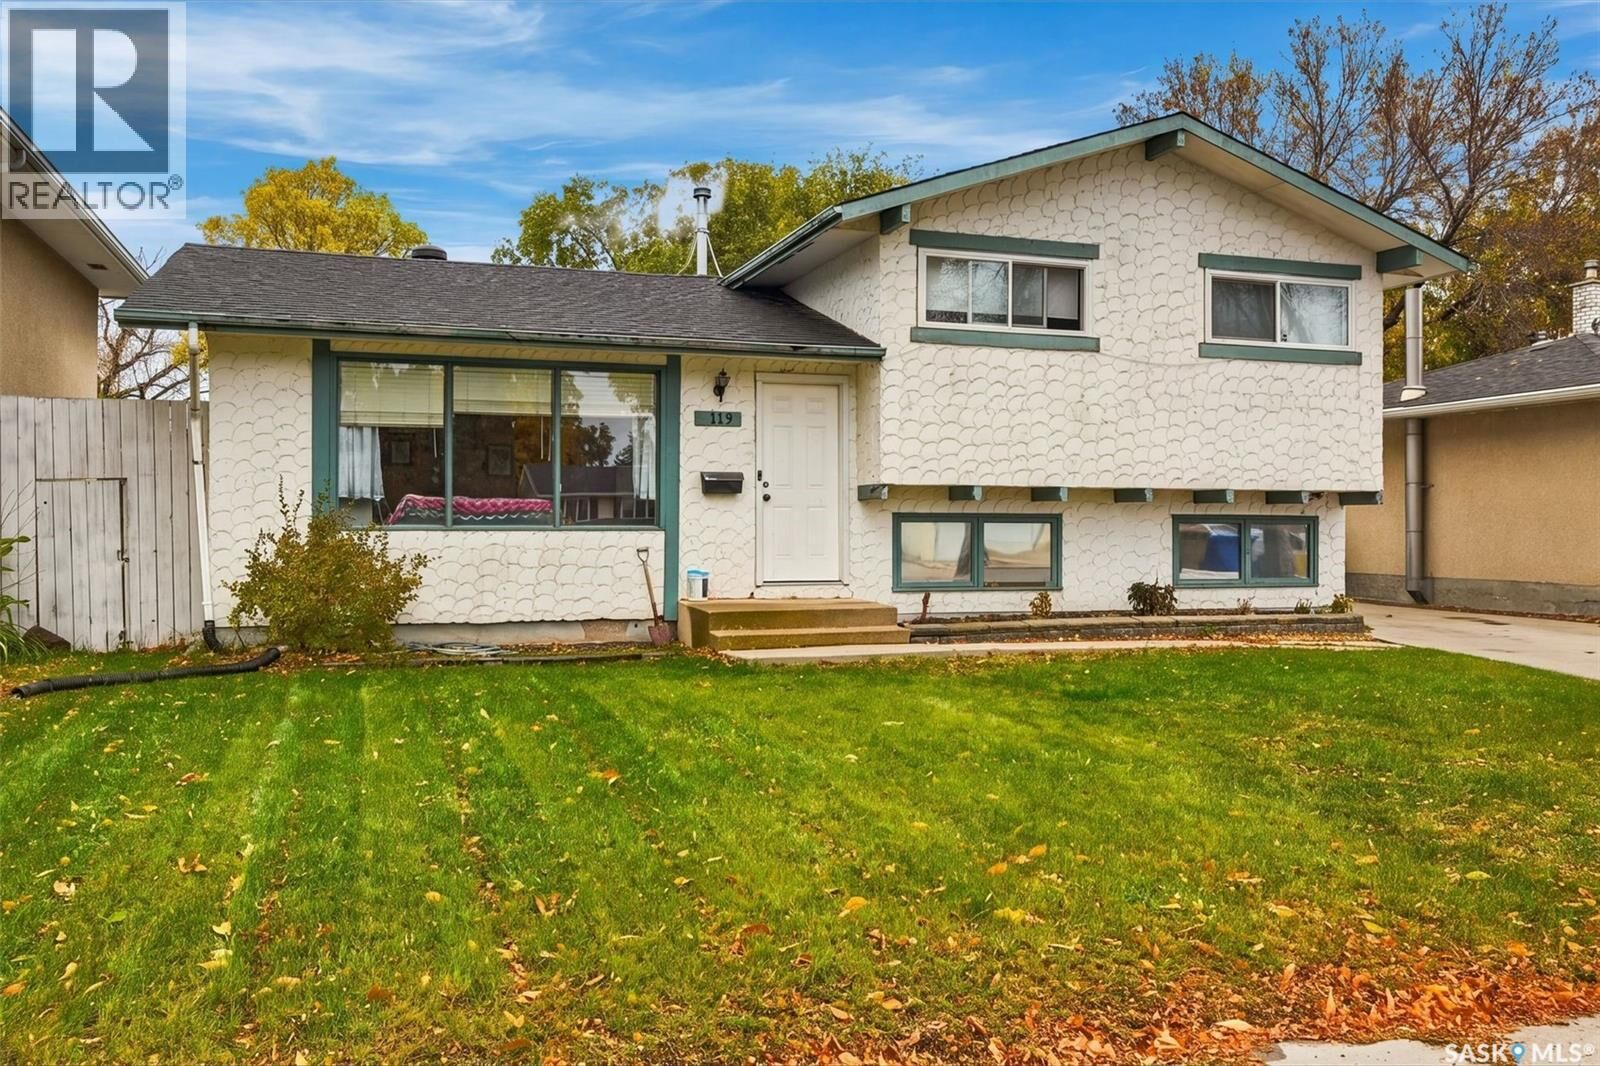
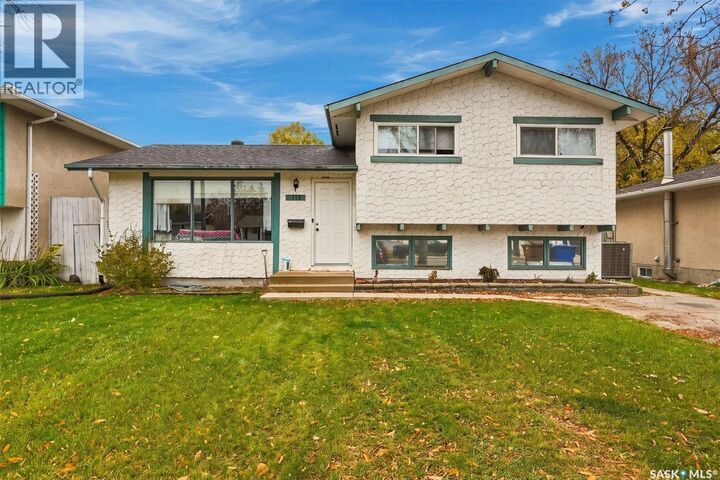
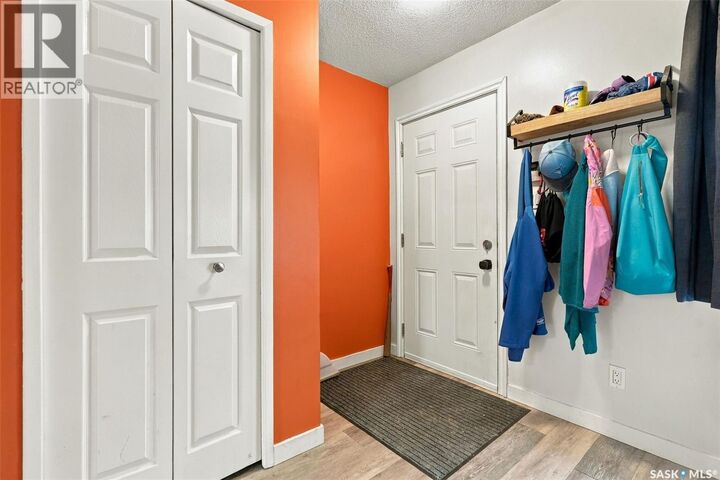
Welcome to 119 McCarthy Boulevard! This spacious home in the Normanview area offers plenty of room for the whole family, both inside and out. The main level features a large, inviting living room with big windows, along with a generous kitchen offering ample cupboard space and a convenient eat-in area for family meals. Just off the kitchen, the back doors lead to a deck overlooking the large backyard, complete with plenty of space for kids and pets to play, gardening, or simply enjoying the outdoors. A large double detached garage adds even more convenience and storage. Upstairs, you'll find three bedrooms and a full bathroom, with vinyl plank flooring and lino throughout the main and upper levels. The third level offers even more living space, featuring a large recreation room, an additional bedroom that could also make a great home office, a second bathroom, and a laundry area. The basement level provides plenty of additional storage space along with the utility room. Located close to parks, schools, shopping, and everyday amenities, this home offers the space and flexibility to suit a variety of needs. An added bonus is its location on a snow-plowed street, along with a driveway parking spot for added convenience. If you're looking for a home with room to grow, a great backyard, and space for everyone to enjoy, this one is worth a look! (id:41440)
MLS®:
SK050968
SK050968
Les impôts
$3,922(2026)
$3,922(2026)
Surface Terrain
5,750 PI. CA.
5,750 PI. CA.
Catégorie
Single-Family Home
Single-Family Home
Année de Construction
1973
1973
Listed By
Ashley Frederick-Welsh, Coldwell Banker Local Realty
Source
CREA
Dernière vérification Oct 23 2026 à 10:55 AM GMT+0000
CREA
Dernière vérification Oct 23 2026 à 10:55 AM GMT+0000
Détails sur les salles de bains
- Salles de bains: 2
Caractéristiques Intérieures
- Washer
- Refrigerator
- Dishwasher
- Stove
- Dryer
- Window Coverings
- Hood Fan
- Garage Door Opener Remote(s)
- Storage Shed
Informations sur le lot
- Sump Pump
- Rectangular
Chauffage et refroidissement
- Forced Air
- Natural Gas
- Central Air Conditioning
Informations sur les sous-sols
- Crawl Space
- Unfinished
- Partial
Stationnement
- Detached Garage
- Parking Space(s)
Surface Habitable
- 1,480 pi. ca.
Lieu
Disclaimer: The trademarks REALTOR®, REALTORS®, and the REALTOR® logo are controlled
by The Canadian Real Estate Association (CREA) and identify real estate professionals who are members of CREA. Listing Data Last Updated: 10/23/26 03:55
The trademarks REALTOR®, REALTORS®, and the REALTOR® logo are controlledby The Canadian Real Estate Association (CREA) and identify real estate professionals who are members of CREA. Listing Data Last Updated: 10/23/26 03:55
