

Inscription par:  CREA / Listed By: Ian Daku, Coldwell Banker Local Realty; Peter Fourlas, Local Realty
 CREA / Listed By: Ian Daku, Coldwell Banker Local Realty; Peter Fourlas, Local Realty
5188 Donnelly Crescent Regina, SK S4X 4M9
En vigueur (2 Jours)
303 208 $ (USD)
HORAIRES DES PORTES OUVERTES
-
OUVERTESDim, Oct 2512 noon - 2:00 pm
Description
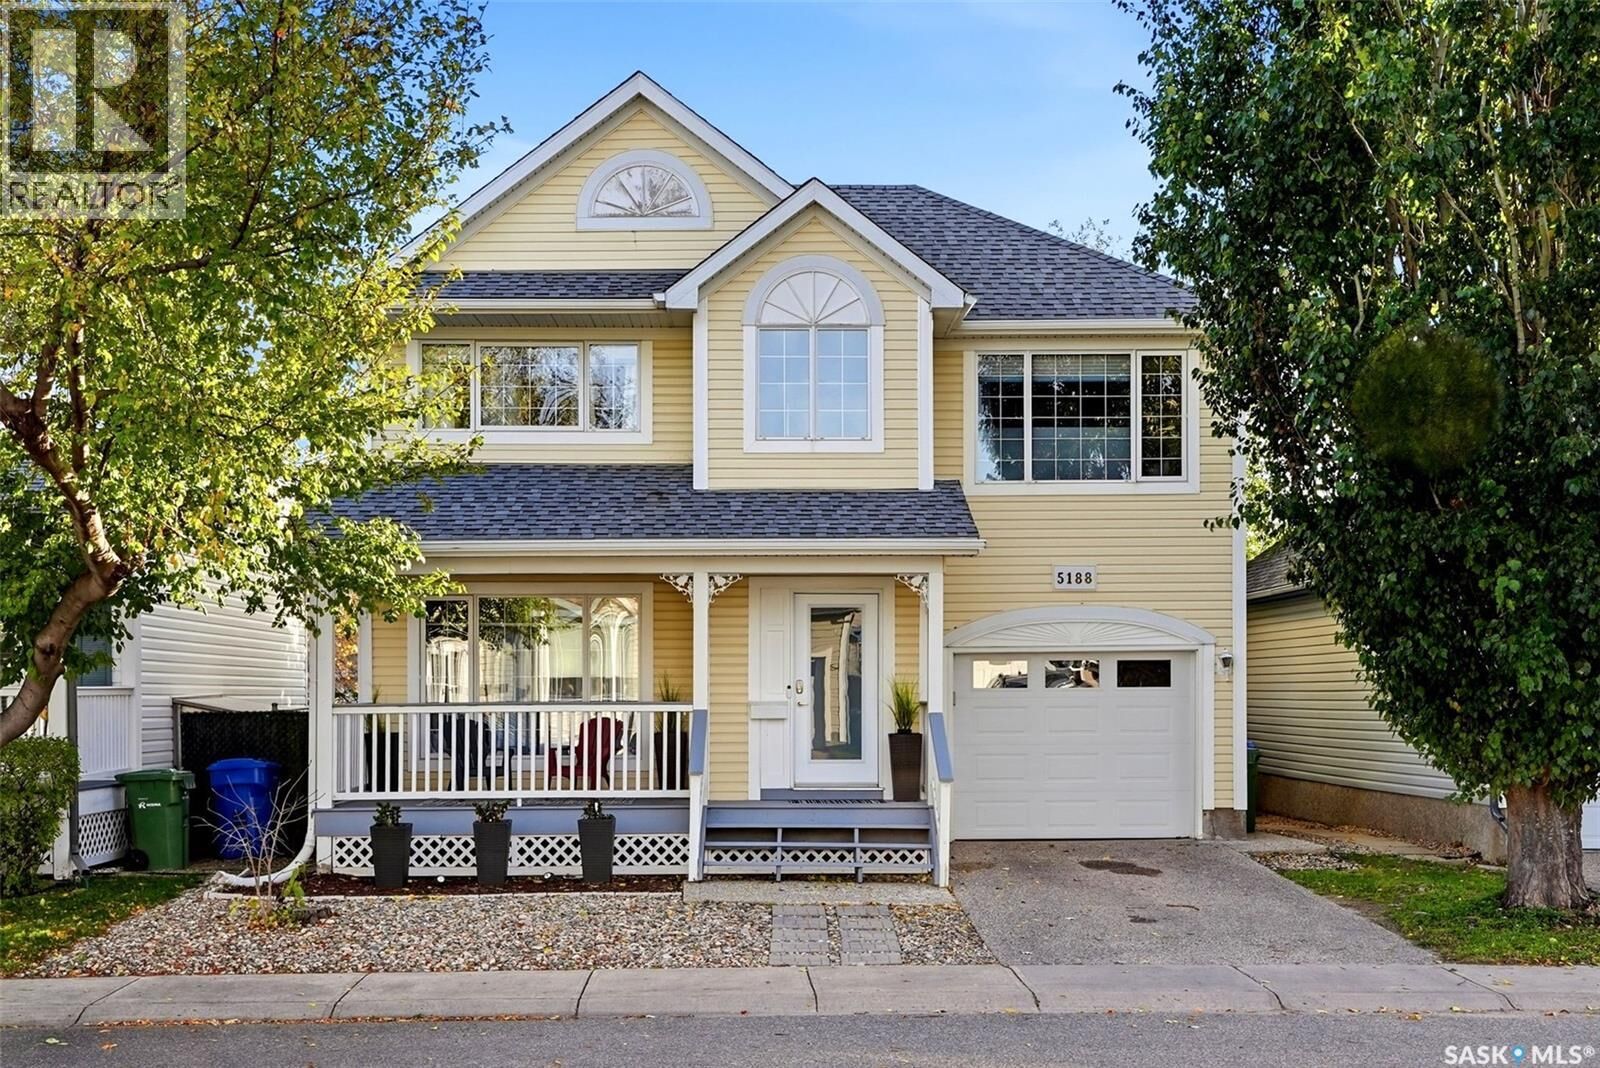
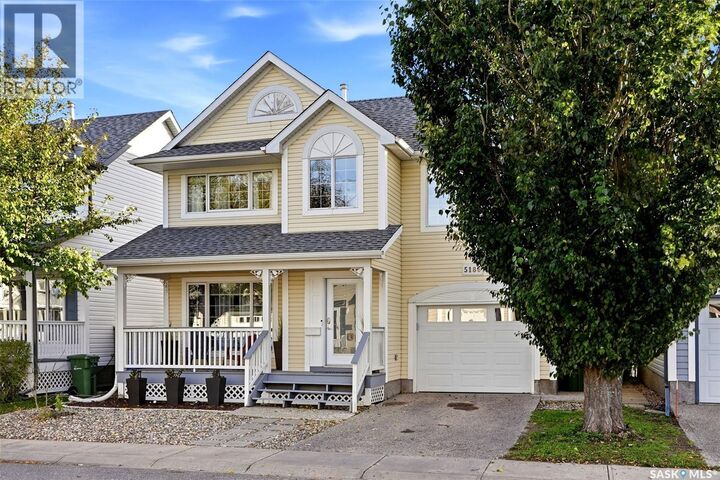
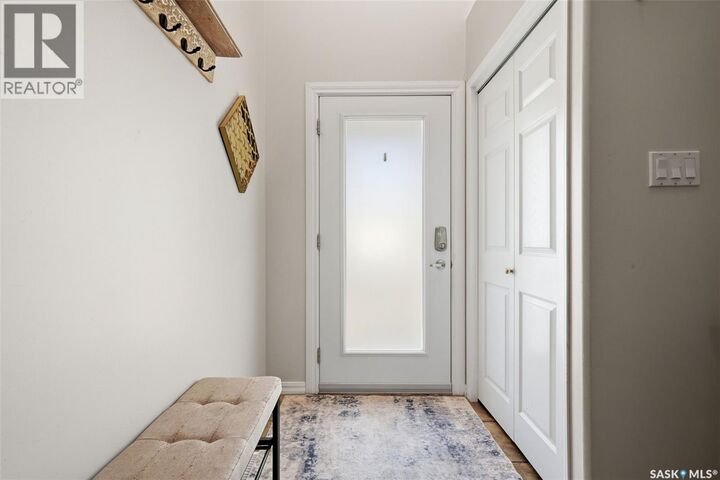
Welcome to 5188 Donnelly Crescent, a quiet, green backing location in Regina’s Garden Ridge neighbourhood. The bright front entrance leads directly to the living room with large, North facing window. The kitchen features maple cabinetry with quartz countertops, and opens out to the low maintenance backyard. The main floor is completed with a 2-piece bath and direct access to the single attached garage. Upstairs, you find two good sized secondary bedrooms, a 4 piece bathroom, and a beautiful primary bedroom with a walk in closet and another full, 4-piece bath. The basement features a cozy rec room, den, 3-piece bath, and a mechanical room. If you’ve been looking for a well maintained family home in Regina’s North end, this is the one! Reach out to your Realtor for more information. As per the Seller’s direction, all offers will be presented on 10/25/2026 6:00PM. (id:41440)
MLS®:
SK051643
SK051643
Les impôts
$4,617(2026)
$4,617(2026)
Surface Terrain
2,871 PI. CA.
2,871 PI. CA.
Catégorie
Single-Family Home
Single-Family Home
Année de Construction
1998
1998
Style
2 Level
2 Level
Listed By
Ian Daku, Coldwell Banker Local Realty
Peter Fourlas, Coldwell Banker Local Realty
Peter Fourlas, Coldwell Banker Local Realty
Source
CREA
Dernière vérification Oct 23 2026 à 10:25 AM GMT+0000
CREA
Dernière vérification Oct 23 2026 à 10:25 AM GMT+0000
Détails sur les salles de bains
- Salles de bains: 4
Caractéristiques Intérieures
- Washer
- Refrigerator
- Dishwasher
- Microwave
- Stove
- Dryer
- Window Coverings
- Alarm System
- Freezer
- Storage Shed
Informations sur le lot
- Treed
- Rectangular
Chauffage et refroidissement
- Forced Air
- Natural Gas
- Central Air Conditioning
Informations sur les sous-sols
- Finished
- Full
Stationnement
- Attached Garage
- Parking Space(s)
Étages
- 2
Surface Habitable
- 1,322 pi. ca.
Lieu
Disclaimer: The trademarks REALTOR®, REALTORS®, and the REALTOR® logo are controlled
by The Canadian Real Estate Association (CREA) and identify real estate professionals who are members of CREA. Listing Data Last Updated: 10/23/26 03:25
The trademarks REALTOR®, REALTORS®, and the REALTOR® logo are controlledby The Canadian Real Estate Association (CREA) and identify real estate professionals who are members of CREA. Listing Data Last Updated: 10/23/26 03:25
