

Inscription par:  CREA / Listed By: Gemma Nance, Coldwell Banker Local Realty
 CREA / Listed By: Gemma Nance, Coldwell Banker Local Realty
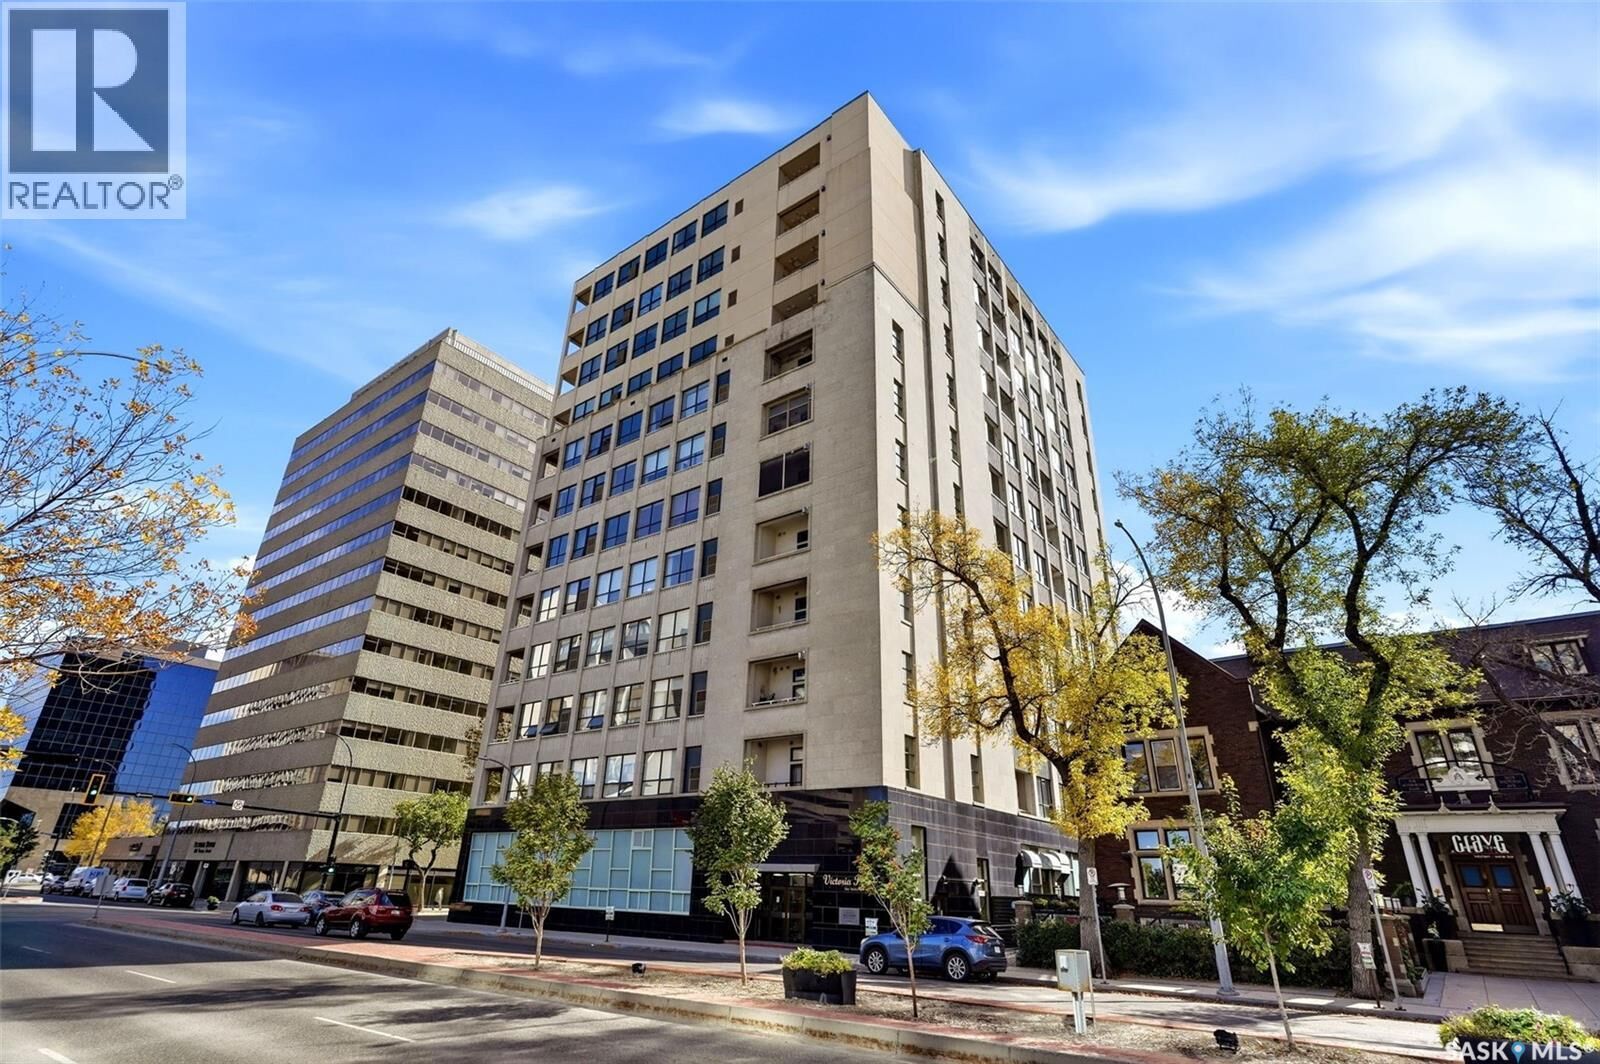
805 1901 Victoria Avenue Regina, SK S4P 3R4
En vigueur (23 Jours)
192 600 $ (USD)
MLS®:
SK049939
SK049939
Les impôts
$4,026(2026)
$4,026(2026)
Catégorie
Condo
Condo
Année de Construction
2006
2006
Style
High Rise
High Rise
Listed By
Gemma Nance, Coldwell Banker Local Realty
Source
CREA
Dernière vérification Oct 23 2026 à 11:25 AM GMT+0000
CREA
Dernière vérification Oct 23 2026 à 11:25 AM GMT+0000
Détails sur les salles de bains
- Salles de bains: 2
Caractéristiques Intérieures
- Washer
- Refrigerator
- Dishwasher
- Stove
- Dryer
- Window Coverings
- Central Vacuum - Roughed In
- Oven - Built-In
- Garburator
- Garage Door Opener Remote(s)
Informations sur le lot
- Balcony
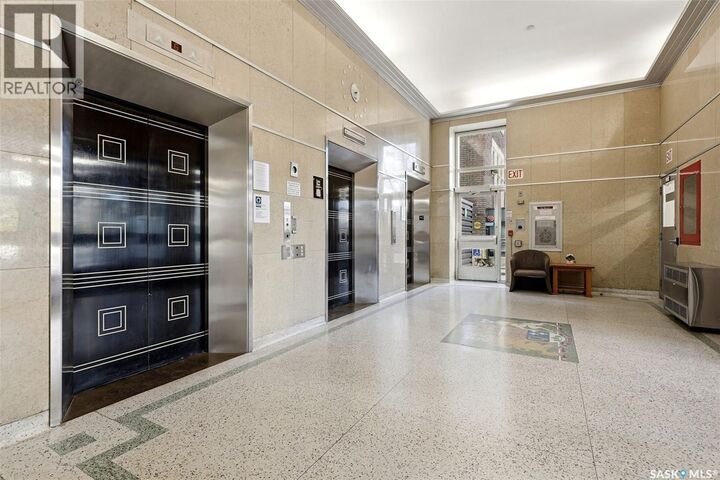
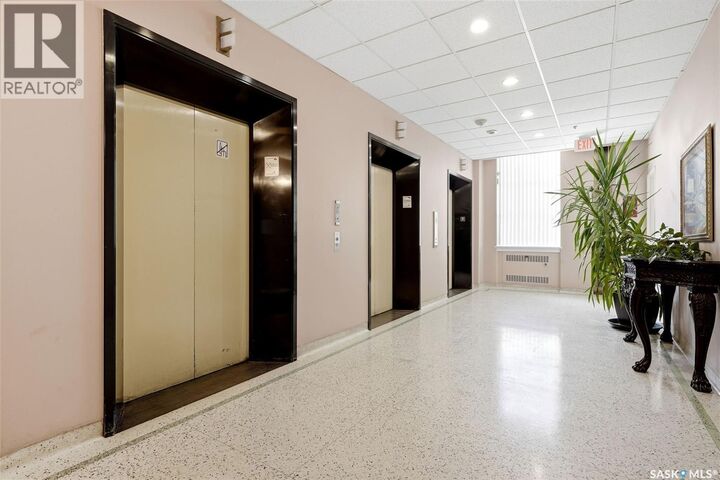
- Elevator
- Wheelchair Access
Caractéristiques de la propriété
- Cheminée: Conventional
- Cheminée: Total: 1
- Cheminée: Gas
Chauffage et refroidissement
- Forced Air
- Natural Gas
- Central Air Conditioning
Informations sur le condo
- Frais: $340
Stationnement
- Underground
- Parking Space(s)
Surface Habitable
- 1,221 pi. ca.
Lieu
Disclaimer: The trademarks REALTOR®, REALTORS®, and the REALTOR® logo are controlled
by The Canadian Real Estate Association (CREA) and identify real estate professionals who are members of CREA. Listing Data Last Updated: 10/23/26 04:25
The trademarks REALTOR®, REALTORS®, and the REALTOR® logo are controlledby The Canadian Real Estate Association (CREA) and identify real estate professionals who are members of CREA. Listing Data Last Updated: 10/23/26 04:25

Description