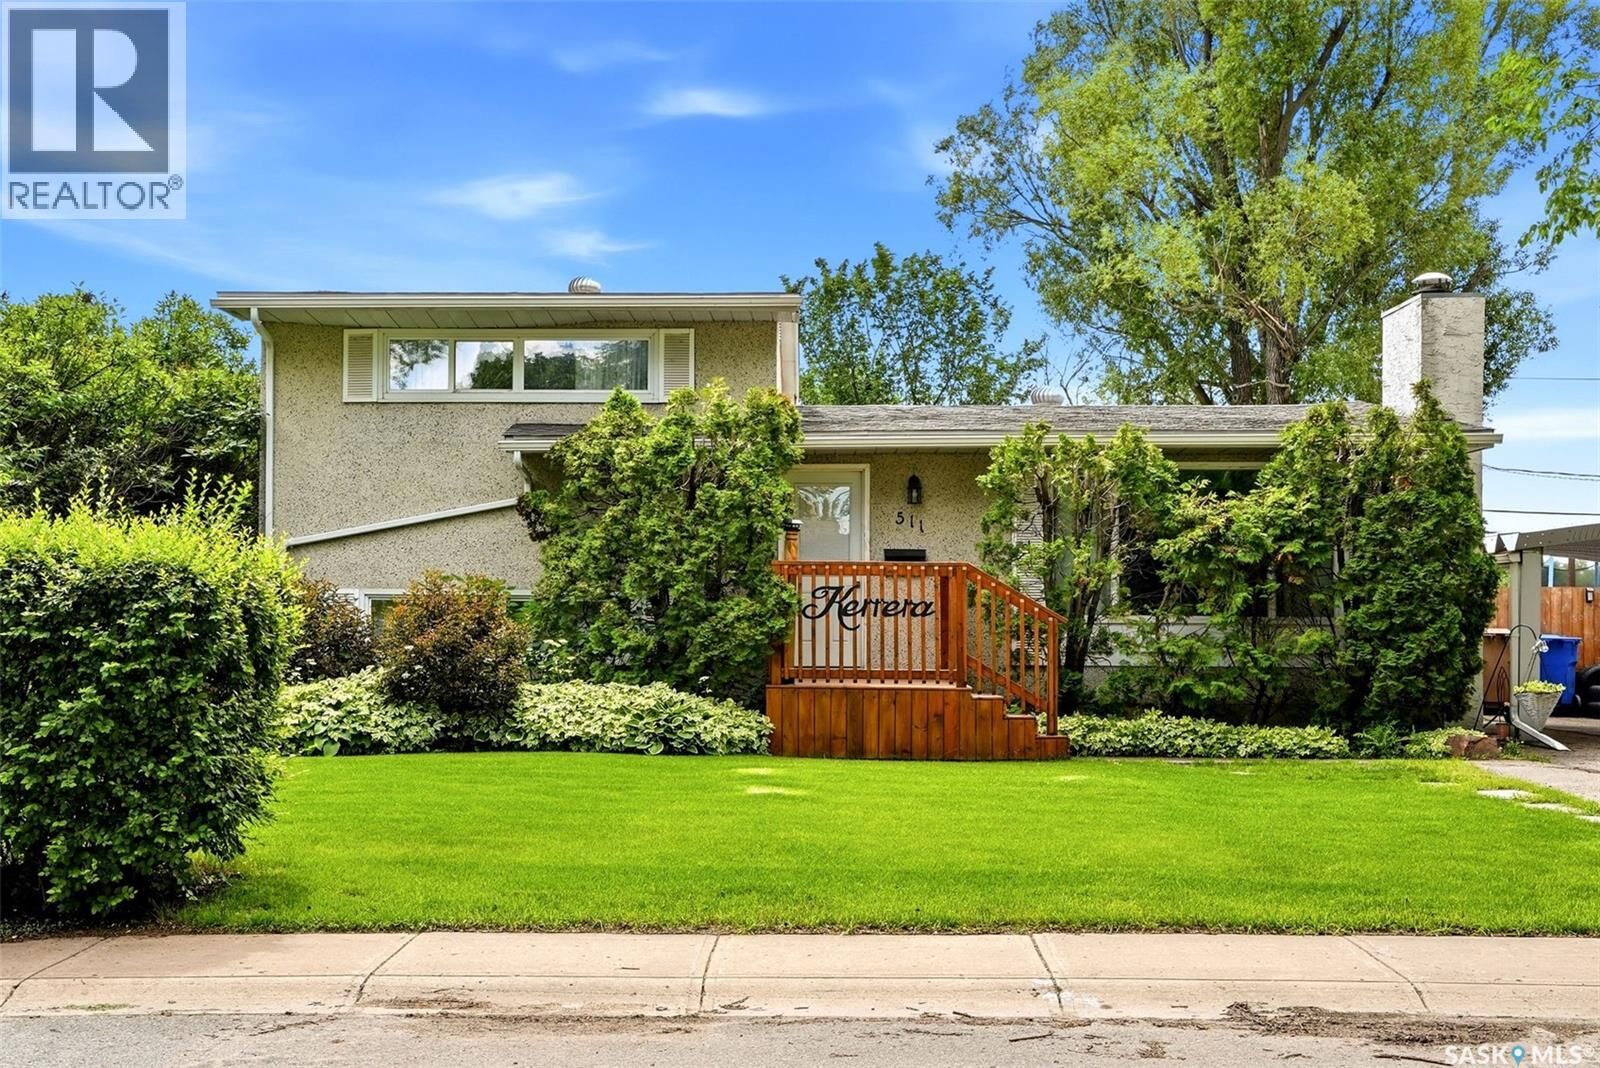
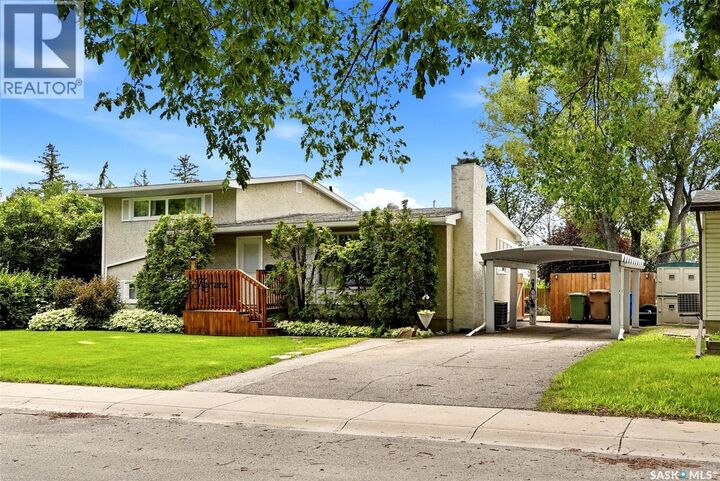
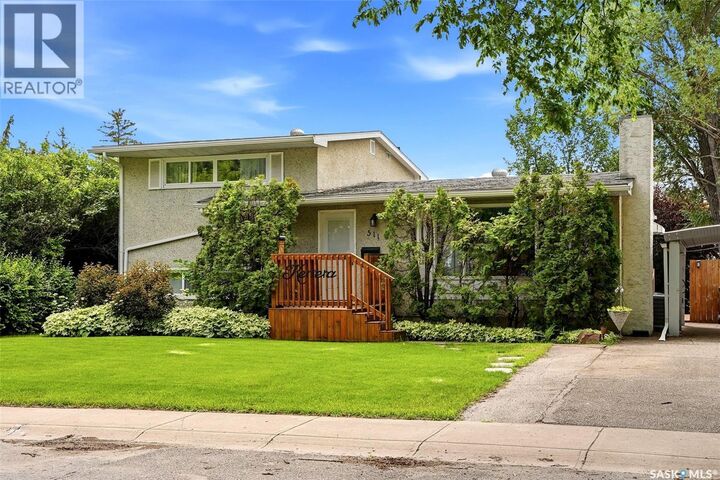
511 Shannon Road Regina, SK S4S 5J2
Listing Courtesy of:  CREA / Listed By: Denise Corbin, Coldwell Banker Local Realty

  511 Shannon Road Regina, SK S4S 5J2

Active (16 Days)
$389,900 (CAD)
4
BED
2
BATH
1,482
SQFT

Description

Welcome to 511 Shannon Road, ideally located in the family-friendly neighbourhood of Whitmore Park. This property offers a rare sense of privacy, backing directly onto a park with additional green space beside the home—giving you fewer neighbours and a peaceful setting to enjoy. Inside, the open-concept main floor feels bright and spacious, featuring a large living room and a dining area that connects the living room and kitchen, creating a comfortable flow for everyday living and entertaining. The kitchen has been nicely upgraded, along with flooring, some windows and light fixtures throughout the home. The home offers 2 bedrooms upstairs and 2 bedrooms downstairs, along with 2 bathrooms. The upstairs bathroom has been nicely updated. The versatile fourth level provides even more living space and could make a great family room, games area or private retreat for a teenager. Shingles were replaced in 2013. Step outside and you’ll quickly see what makes this property special. The backyard is filled with mature trees and established perennials, creating a beautiful and private outdoor space. A spacious deck with gazebo offers plenty of room for entertaining, summer dinners or simply relaxing and enjoying the yard. With a park directly behind and beside the property, there’s a wonderful sense of space and privacy that can be hard to find in the city. A carport is another welcome Saskatchewan feature, helping keep the snow off your vehicle during the winter months. With its park-side location, functional layout, thoughtful updates and beautiful outdoor space, 511 Shannon Road is a wonderful opportunity to call Whitmore Park home. (id:41440)

MLS®:
SK050350
Taxes
$4,013(2026)
Lot Size
6,535 SQFT
Type
Single-Family Home
Year Built
1962

Listed By

Denise Corbin, Coldwell Banker Local Realty
Source
CREA
Last checked Oct 23 2026 at 9:55 AM GMT+0000
Bathroom Details
  • Full Bathrooms: 2
Interior Features
  • Washer
  • Refrigerator
  • Dishwasher
  • Microwave
  • Stove
  • Dryer
  • Window Coverings
  • Storage Shed
Lot Information
  • Treed
  • Sump Pump
  • Rectangular
Property Features
  • Fireplace: Conventional
  • Fireplace: Total: 1
  • Fireplace: Wood
Heating and Cooling
  • Forced Air
  • Natural Gas
  • Central Air Conditioning
Basement Information
  • Finished
  • Full
Parking
  • None
  • Parking Space(s)
Living Area
  • 1,482 sqft
Location
   
Calculate drive times to this property
 
Powered by INRIX® Drive Time

Powered by Walk Score®
Disclaimer: REALTOR.CA The trademarks REALTOR®, REALTORS®, and the REALTOR® logo are controlled
by The Canadian Real Estate Association (CREA) and identify real estate professionals who are members of CREA. Listing Data Last Updated: 10/23/26 02:55